
Key Takeaways
- Good storage begins with daily habits, not cabinet style alone.
- Kitchen zones help place items near the tasks where they are used.
- Drawers, pull-outs, dividers, and tall storage can improve access when chosen for specific needs.
- Careful measurements prevent blocked doors, tight walkways, and wasted space.
- Materials, finishes, and hardware should fit the household’s cleaning habits and long-term needs.
A kitchen can look spacious on paper and still feel difficult to use every day. The difference often comes down to whether kitchen cabinets support the way food is stored, prepared, cooked, served, and cleaned up in a real household.
Effective storage is not about adding the most doors, drawers, or specialty features. It is about giving commonly used items a logical home, keeping work surfaces clear, and making everyday tasks require fewer steps.
Why Kitchen Storage Should Match Daily Habits
Two households can need very different layouts in kitchens of the same size. A frequent baker may need deep drawers for mixing bowls, sheet pans, and ingredients near a prep surface. A household that relies on quick weeknight meals may benefit more from easy access to everyday cookware, snacks, dishes, and food containers.
Start With a Kitchen Storage Inventory
Before selecting sizes or interior accessories, list what currently lives on the counter, in another room, or in overcrowded drawers. Group items into cookware, dishes, pantry goods, small appliances, cleaning supplies, serving pieces, and food storage containers. Separate daily-use items from seasonal pieces, then measure unusually large items such as stand mixers, stockpots, air fryers, and oversized platters.
Thinking about storage as a system rather than a collection of individual cabinets makes it easier to avoid duplicate space and forgotten items. Each cabinet should have a clear job before its interior is planned.
Build Storage Around Kitchen Work Zones
Organizing by work zone can reduce unnecessary movement. Food storage belongs near the refrigerator or pantry. Knives, cutting boards, mixing bowls, waste bins, and everyday ingredients should be close to the primary prep area. Pots, pans, oils, and cooking tools work best near the range, while dishes and glassware are often easiest to unload near the dishwasher or dining area.
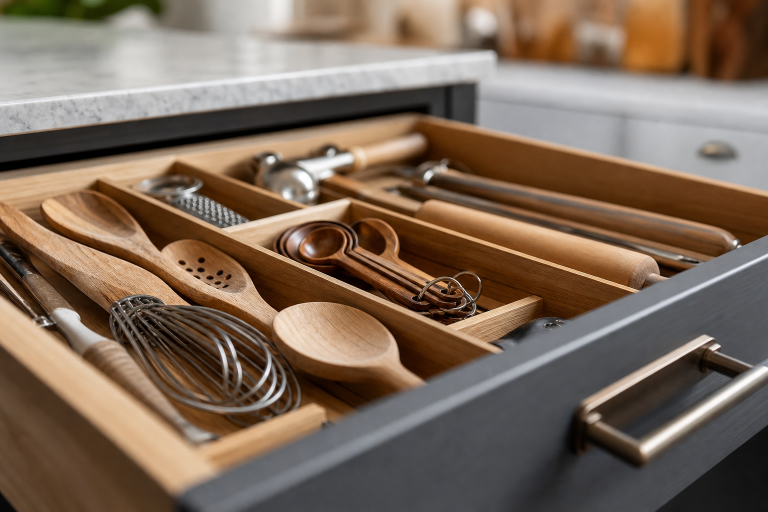
Zones are especially helpful when more than one person uses the kitchen. A person unloading dishes should not need to cross the cooking area, and someone preparing vegetables should not have to walk across the room for a trash bin.
Choose Drawers for Items Used Often
Deep drawers make heavy items easier to reach than shelves behind doors because their contents are brought forward. They are ideal for cookware, dishes, dry goods, and small appliances. Shallow drawers with dividers organize utensils, lids, baking tools, wraps, and containers. Drawer dimensions should suit the items; a drawer that’s too deep wastes space, while one that’s too shallow causes frustration.
Put Narrow Cabinets to Work
Slim pull-outs can hold spices, oils, trays, cutting boards, or baking sheets, but narrow storage works best when it has one defined purpose. Before choosing one, check the width of containers, the clearance needed for handles, and whether the unit extends fully without conflicting with nearby appliances or doors.
Make Corners Easier to Use
Corner cabinets can become storage for items that are technically available but practically unreachable. Adjustable shelves, rotating shelves, swing-out trays, and corner drawer systems can improve access, although the right option depends on what will be stored. The range of kitchen cabinet construction and storage features shows why a clever-looking accessory is not automatically useful. It should solve a genuine reach or organization problem.
Use Tall Storage Without Making the Room Feel Heavy
Pantry cabinets and other full-height units can make good use of vertical space for dry goods, small appliances, bulk purchases, and cleaning tools. Keep daily items between knee and shoulder height when possible, and reserve higher shelves for holiday serving pieces or rarely used equipment. Tall units should not block windows, squeeze a walkway, or interfere with appliance doors.
Measure Before Choosing Cabinet Sizes
- Measure each wall’s length and height.
- Record doors, windows, vents, outlets, switches, plumbing, soffits, trim, and uneven walls.
- Measure appliances, including handles, door swings, and manufacturer clearance requirements.
- Check aisle space around islands, tables, drawers, and open cabinet doors.
- Review the layout with likely traffic patterns in mind.
Layout decisions also benefit from established kitchen and bath planning guidelines, particularly when considering activity zones, lighting, ventilation, power access, and clear circulation paths.
Select Materials for Real Kitchen Use
Solid wood, plywood, engineered panels, and other cabinet materials each have different strengths. Material selection can affect weight, moisture resistance, screw-holding ability, cost, and long-term maintenance. Finishes also matter. Smooth, durable surfaces may be easier to wipe down, while textured or dark finishes can show fingerprints, dust, or wear differently.
Consider how often the kitchen is used, whether humidity is a concern, and how children, pets, cooking habits, and cleaning routines may affect the space.
Plan for Accessibility and Future Needs
Thoughtful storage can reduce bending, reaching, and lifting without making a kitchen feel clinical. Pull-out shelves, drawers, adjustable shelves, easy-grip hardware, and unobstructed walkways can make the room more comfortable now and adaptable later. These choices can help accommodate changing mobility, growing children, or new household routines over time.
Common Kitchen Cabinet Planning Mistakes
- Choosing cabinet sizes before deciding what to store.
- Using deep shelves for small items that get lost at the back.
- Putting the trash bin far from prep and cleanup areas.
- Ignoring appliance door swings and open-drawer clearance.
- Adding specialized inserts that do not fit actual belongings.
- Using open shelving for items that are difficult to keep orderly.
- Forgetting to light inside tall, deep, or corner storage areas.
A Simple Cabinet Planning Checklist
- List every item that needs a permanent home.
- Group items by task and frequency of use.
- Map food storage, prep, cooking, cleanup, and serving zones.
- Measure the room, appliances, doors, and walkways.
- Select drawers, shelves, pull-outs, and dividers for real belongings.
- Test traffic flow with doors and drawers fully open.
- Leave flexibility for future changes in household routines.
Conclusion
The most useful kitchen storage plan is not necessarily the one with the most cabinetry. It is the one that keeps everyday items within reach, reduces wasted movement, and makes routine tasks simpler. By starting with real habits, measuring carefully, and assigning a purpose to each storage area, homeowners can create a kitchen that feels calmer and works better for years to come.
